Comprehensive Mechanical, Electrical, and Plumbing engineering layouts designed for safety and efficiency in Washim.
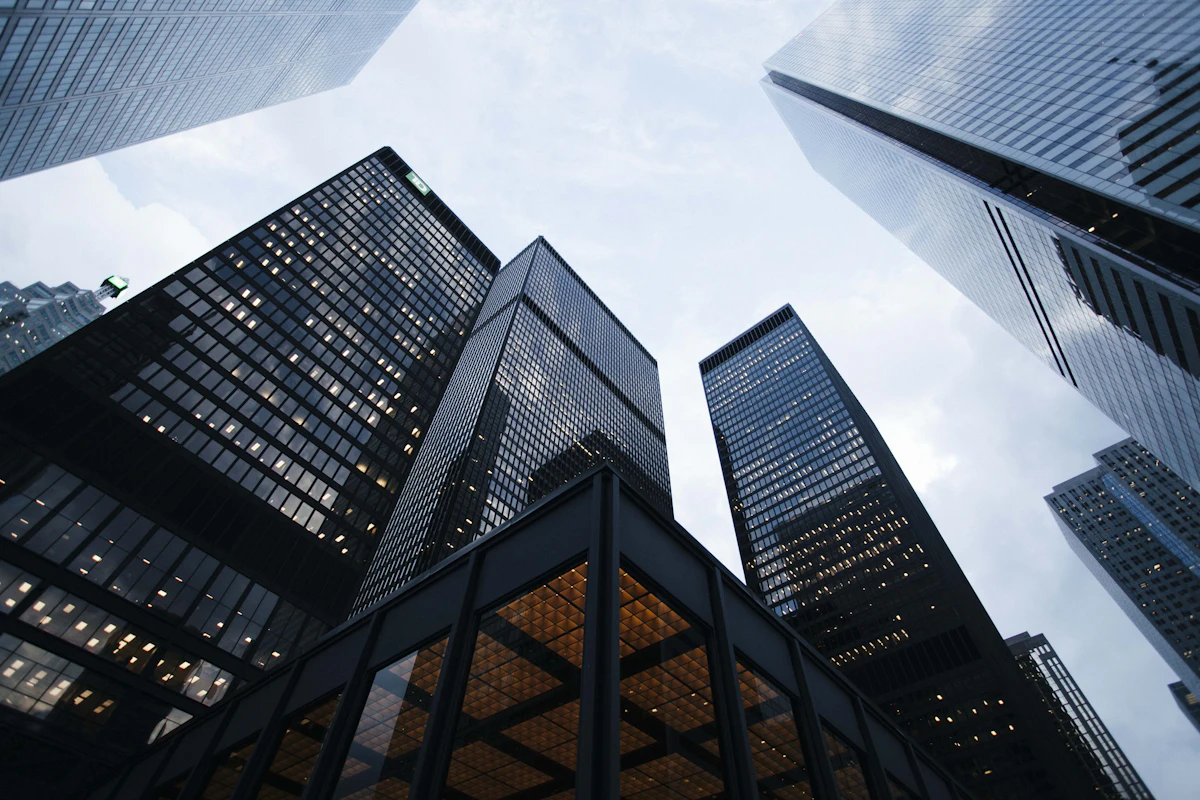
We design coordinated electrical schematics and HVAC systems. Our layouts specify optimal circuit distribution, switchboard placements, cable sizes, lightning protection, and generator backups. Our HVAC planning ensures proper ventilation, thermal load checks, and energy-efficient duct layouts for maximum indoor air comfort.
Proper plumbing is critical to prevent leaks. We design clean hot-cold water piping, greywater recycling, septic tank specs, and storm drainage layouts. By checking coordinates across structural concrete frames and MEP systems, we prevent pipe conflicts during construction, saving you time and money.
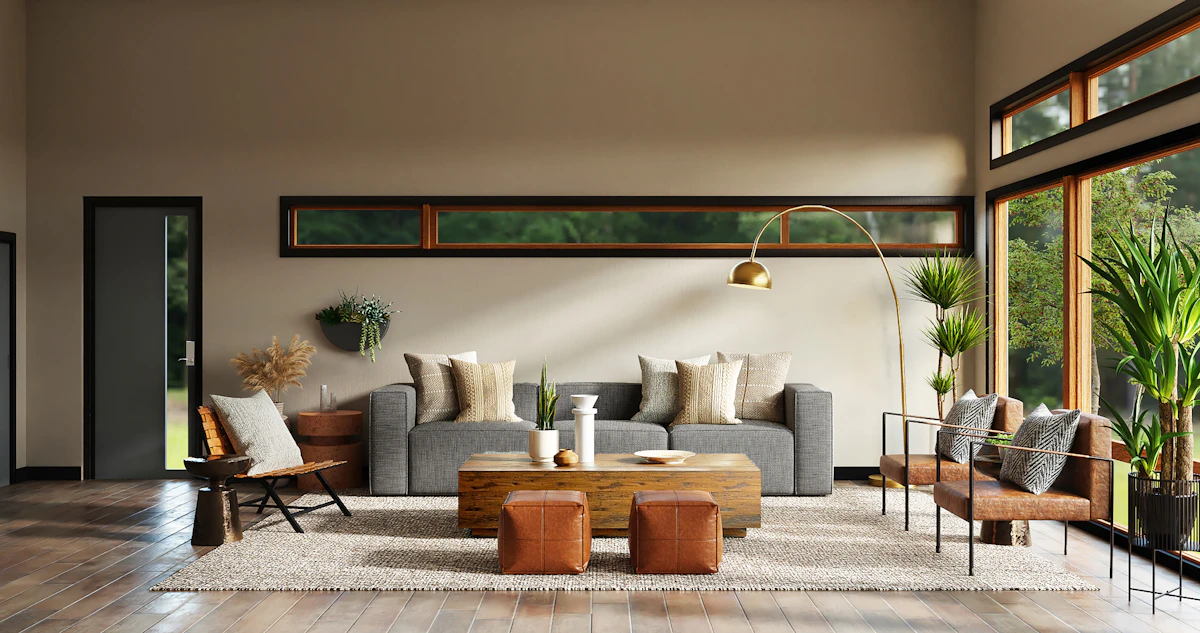
At Mauli Design & Constructions, we execute every project with maximum precision, absolute structural compliance, and client alignment.
We coordinate MEP schematics with architectural and structural blueprints concurrently, eliminating on-site pipe re-routing or core drilling through columns.
We configure electrical circuits for optimal load distribution and plumbing for rainwater collection, saving operational costs.
Assessing project coordinate files, structural columns, beams, and raw building layouts.
Designing schematic layouts for power grids, hot-cold piping, HVAC ducts, and graywater lines.
Checking MEP coordinates across structural and architectural grids to resolve pipeline collision points.
Creating final installation blueprints, bills of materials, and contractor execution guidelines.
MEP coordination maps all mechanical pipes, electrical conduits, and plumbing ducts alongside the structural beams and columns, preventing conflicts (such as a plumbing pipe hitting a solid structural beam) on site.
Yes, we integrate low-voltage wiring plans for smart automation, security networks, solar grids, and custom lighting panels into our MEP drawings.
Integrated layout drawing and BIS structural detailing.
Learn MoreHarmonizing layout geometries with spatial energy dynamics.
Learn MoreOn-site quality checks, concrete tests, and turnkey execution.
Learn More3D elevation renders, layout styling, and visual facade finishes.
Learn MoreModernizing old layouts, retrofitting, and strengthening structures.
Learn MoreSynchronized mechanical, electrical, and plumbing engineering layouts.
Learn MoreRequest a coordinated MEP blueprint from our engineering consultants today to optimize your building systems.