Exquisite room layouts, photorealistic 3D elevations, and facade designs customized for residential and commercial spaces in Washim.
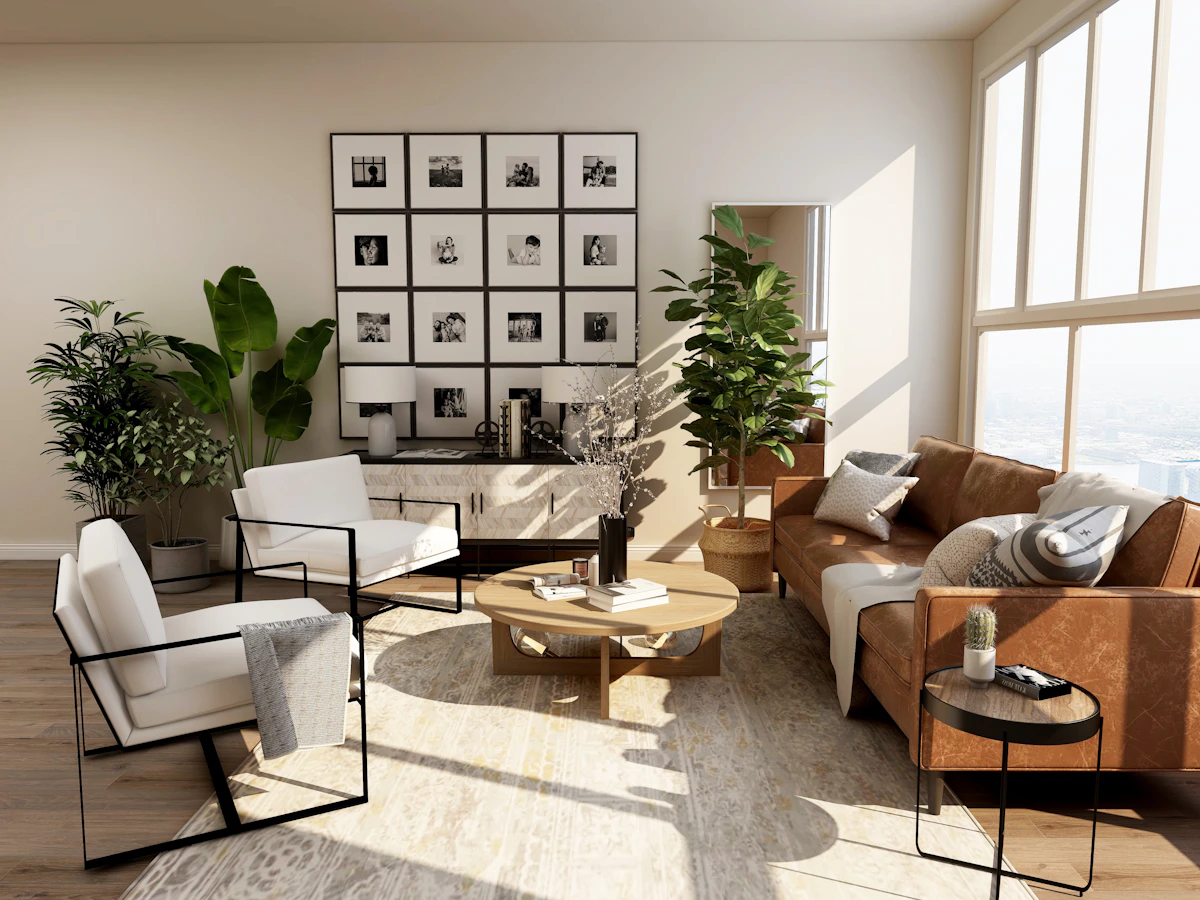
We design indoor environments that combine beauty with functional layout mapping. Our design team plans furniture arrangements, lighting layouts, color concepts, and wall treatments. We focus on modern layouts, modular kitchens, luxury bathroom designs, and custom wardrobes, optimizing every square inch of your home.
Your building's exterior creates the first impression. We deliver photorealistic 3D elevation designs, allowing you to preview facade textures, colors, lighting, and materials before building starts. We design facades with premium stone cladding, weather-proof wood panels, glass balconies, and modern lighting systems.
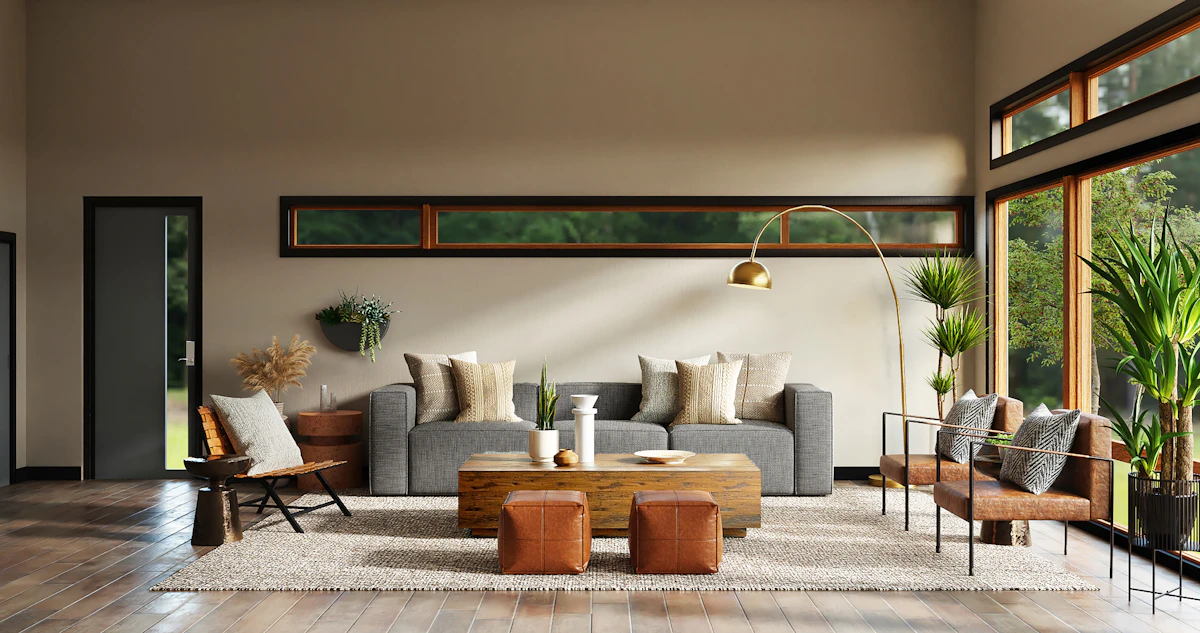
At Mauli Design & Constructions, we execute every project with maximum precision, absolute structural compliance, and client alignment.
Designing space layouts for living rooms, kitchens, bedrooms, lighting configurations, and material options.
Creating 3D elevations and exterior styling for shopfronts, commercial developments, and private duplex villas.
Conducting site measurements, spatial flow assessments, and outlining user functional requirements.
Creating custom mood boards, color curation, and preliminary material configurations.
Compiling photorealistic 3D elevations, spatial renderings, and facade layout plans.
Preparing exact material lists, ceiling layouts, lighting charts, and designer specifications.
A 3D elevation helps you visualize your home's front facade with realistic textures, colors, and shadows before construction begins, allowing you to tweak elements and avoid expensive on-site structural alterations.
Yes. We supply comprehensive material lists detailing brands, sizes, paint codes, and tile textures, and assist you in selecting materials that fit your budget.
Integrated layout drawing and BIS structural detailing.
Learn MoreHarmonizing layout geometries with spatial energy dynamics.
Learn MoreOn-site quality checks, concrete tests, and turnkey execution.
Learn More3D elevation renders, layout styling, and visual facade finishes.
Learn MoreModernizing old layouts, retrofitting, and strengthening structures.
Learn MoreSynchronized mechanical, electrical, and plumbing engineering layouts.
Learn MoreConsult our interior designers and 3D elevation artists today. Let us transform your ideas into photorealistic layouts.